Heritage Heights · Northwest Brampton

A new chapter.
A place to belong.

Discover townhomes and detached homes at Cornerstone By Primont. A thoughtfully planned community with room for your next move.

Request Pricing & Availability

Connect with Snover Dale · eXp Realty Brokerage

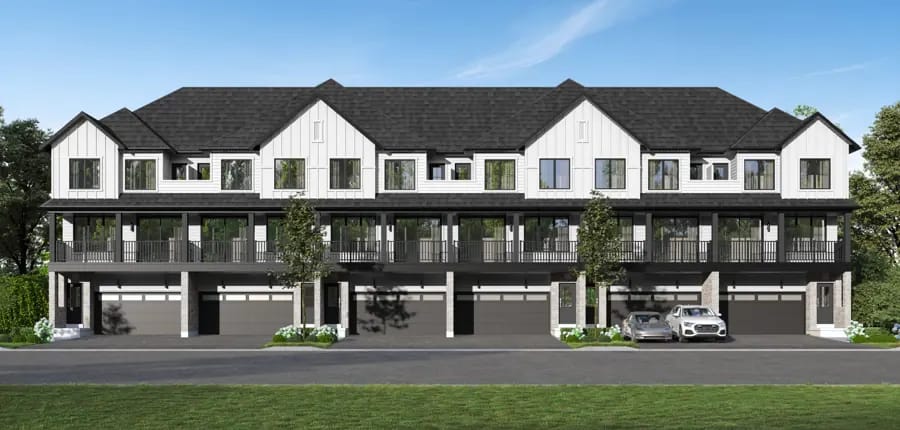
Builder rendering of traditional townhomes at Cornerstone
Artist’s concept. May show optional upgrades.
Heritage Heights, BramptonTownhome & detached collections(647) 669-6916
The community

Rooted in nature.
Designed for life.

Cornerstone brings townhomes and detached homes together in Heritage Heights, an emerging neighbourhood in Northwest Brampton.

Planned in phases, the community’s vision connects homes with greenspace, ponds and places to gather. Phase One sets the foundation for what comes next.

3–5 bedroomsDesigns across the collection
A choice of homesTownhome and detached designs
Heritage HeightsA new chapter in Northwest Brampton
Find your fit

Different homes.
Room for your life.

Explore the collections with Snover Dale. Home designs, features and availability vary by model and plan.

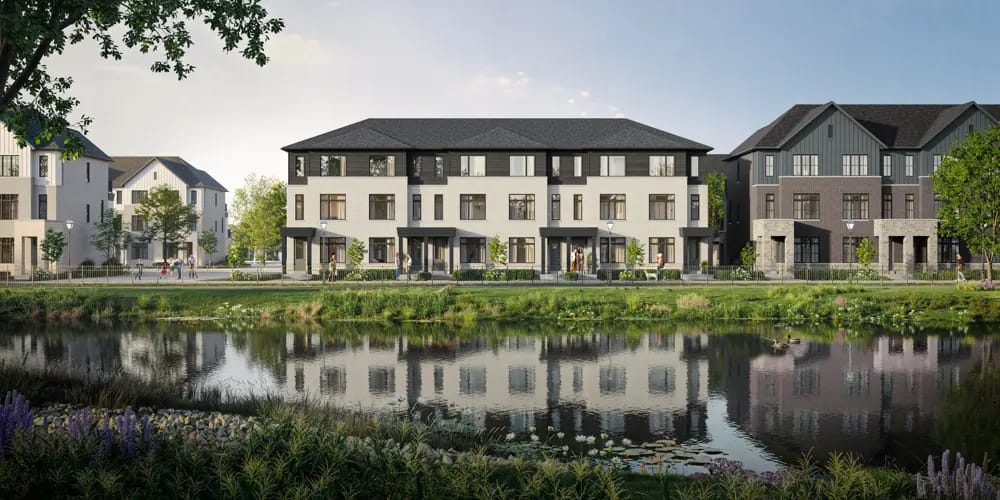
Artist’s concept of traditional Cornerstone townhomes
The townhome collection

Traditional townhomes

Distinctive streetscapes, contemporary interiors and thoughtful space for everyday living.

  • Quartz kitchen countertops from standard selections
  • SPC luxury vinyl in specified areas
  • Air conditioning listed in townhome specifications

Artist’s concept. Features and finishes vary by model and plan.
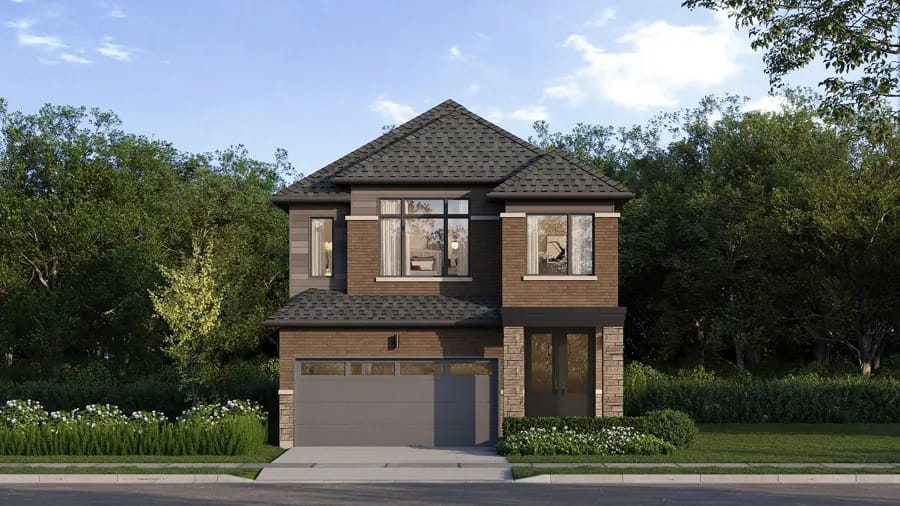
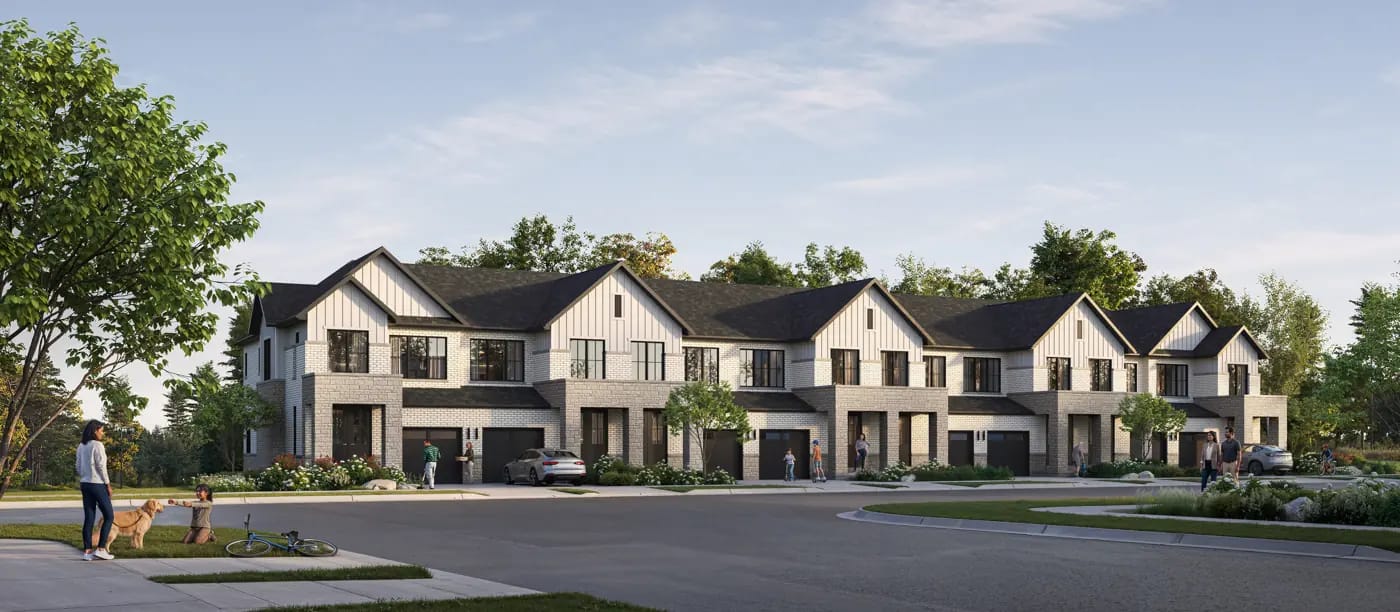
Artist’s concept of a Cornerstone detached home with a two-car garage
The detached collection

Detached homes

Space to grow, room to gather

Refined brick and stone details, flexible living spaces and two-car garages on select designs.

  • Quartz kitchen countertops from standard selections
  • Engineered oak in non-tiled main-floor areas
  • Oak staircases in finished areas

Artist’s concept. Features and finishes vary by model and plan.
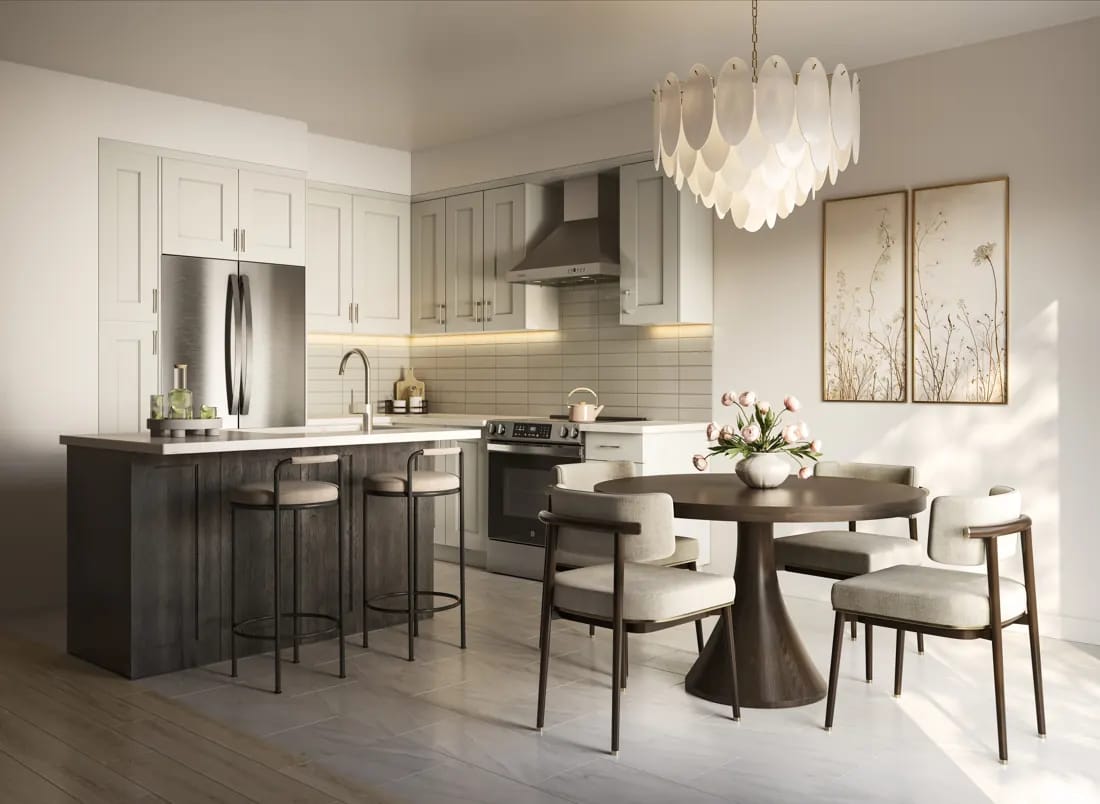
Artist’s concept of an open Cornerstone kitchen and dining area
Considered interiors

The everyday,
beautifully imagined.

Gather around the kitchen island. Settle into a comfortable living space. Make room for the routines that make a house your home.

Explore builder-selected cabinetry, quartz kitchen countertops and finishes suited to your chosen collection.

Artist’s concept. Optional upgrades may be shown. Actual finishes and layouts vary.

FUTURA

Thoughtful provisions for connected living.

USB & USB-C outlets

One integrated outlet in the kitchen and each bedroom.

A brighter arrival

A motion-activated exterior front-door light fixture.

EV conduit rough-in

Provision for future electric-vehicle charging. An installed charger is not specified.

The neighbourhood

Brampton living.
A wider world nearby.

Within Heritage Heights, Cornerstone connects a growing community with the everyday destinations around Northwest Brampton.

  • Regional connections

    Mount Pleasant GO Station and access to Highways 407 and 410.

  • Room to get outdoors

    Creditview Sandalwood Park and Mount Pleasant recreational trails.

  • Everyday essentials

    Shopping, schools and community services across the surrounding area.

Looking ahead · Proposed amenities

The builder’s future community vision includes a proposed civic square, with plans for a library, daycare, grocery store and neighbourhood retail. These are future plans, subject to change.

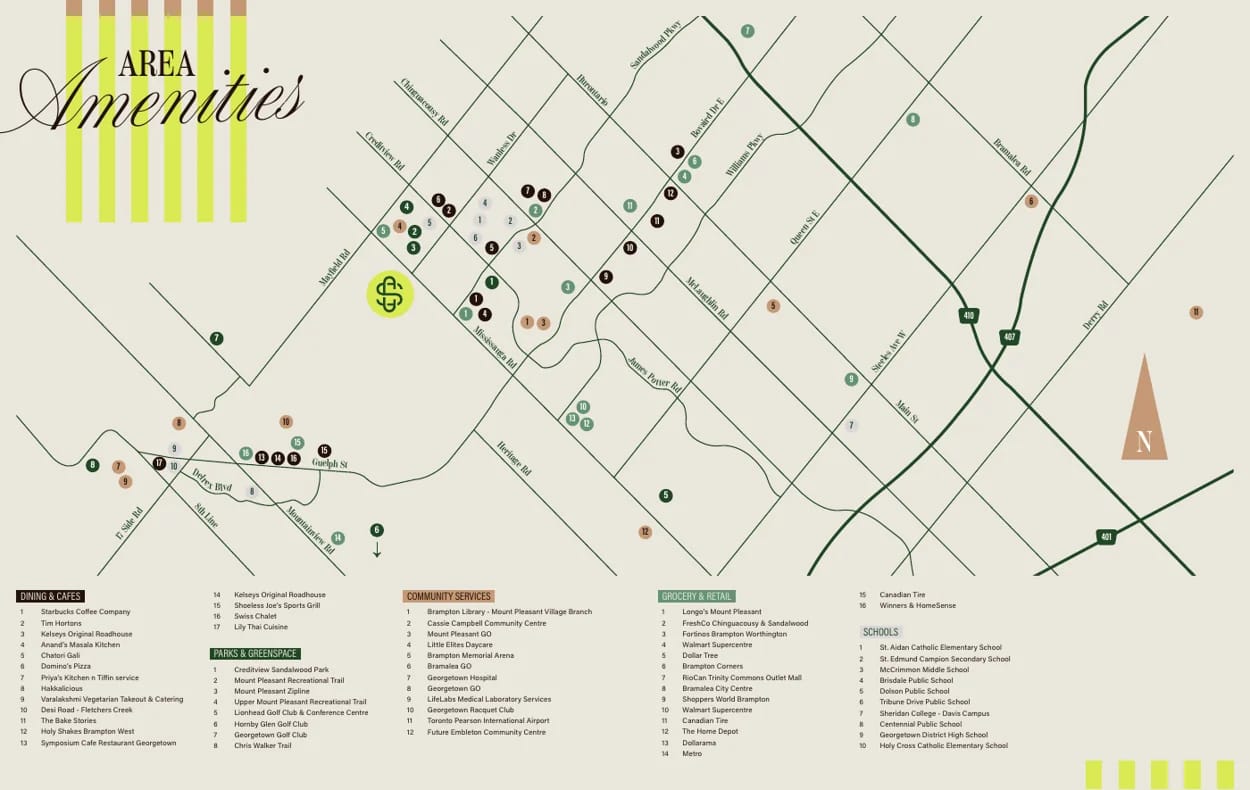
Explore the builder’s area map
Area amenities map from the Cornerstone builder brochure, showing surrounding roads, transit, parks, shopping and community services
Builder brochure illustration. Locations and amenities are subject to change; not a directions map.
Your next move

Let’s explore
what’s available.

Ask Snover about pricing, available homes and any builder incentives that may apply to your preferred home.

Request Pricing & Availability

Offers, eligibility and terms require builder confirmation and may change. No specific incentive is guaranteed.

The builder

A family tradition.
Built by Primont.

With more than 50 years of homebuilding experience, Primont brings a family tradition to Cornerstone. Its approach combines thoughtful home design with a vision for connected communities.

Your realtor

Your next home
starts with a conversation.

Connect with Snover Dale for pricing, availability and help understanding your options at Cornerstone.

Snover Dale, Real Estate Agent

Snover Dale

Real Estate Agent
eXp Realty Brokerage

Tell us what you’re looking for.

Request current pricing and availability from Snover Dale.

Your details will be used by Snover Dale to respond to this enquiry. Please avoid including sensitive personal or financial information.

Renderings are artist’s concepts and may show optional features or upgrades. Actual built conditions, finishes, colours, dimensions and landscaping may vary. Features are subject to model, plan and builder specifications. Proposed amenities and future phases are subject to change. Pricing, availability and any incentives must be confirmed with the builder. This is a realtor presentation of a Primont community. E.&O.E.